
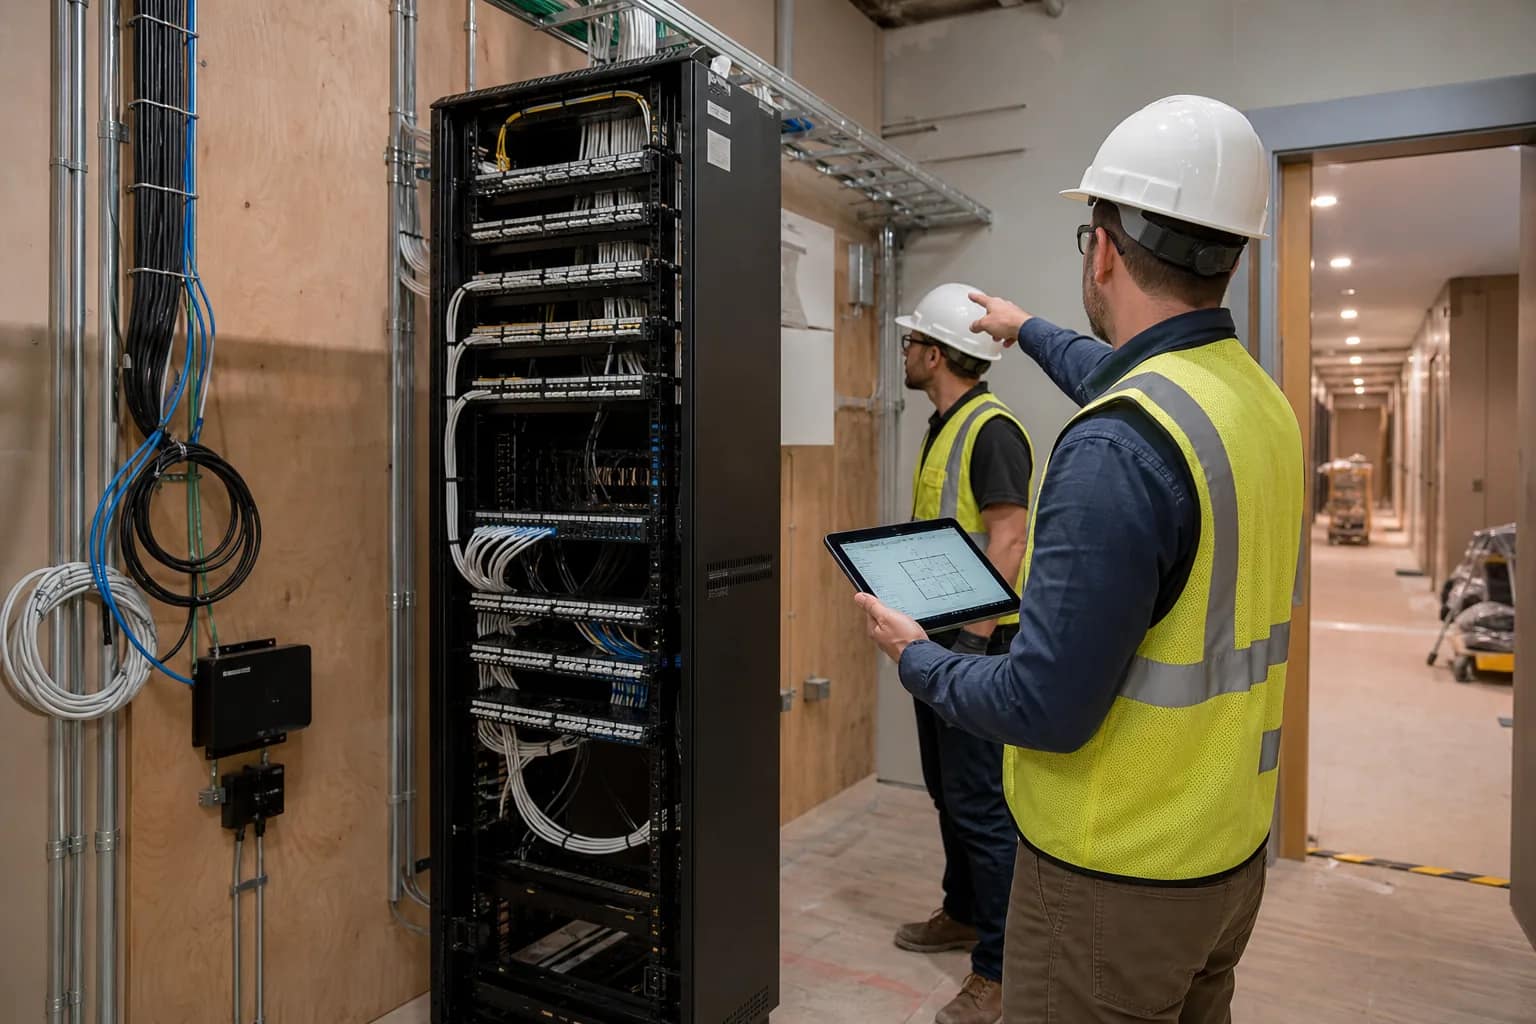
A hotel technology site survey should not end with a folder of photos and a vague note that the property is “ready.”
It should produce a decision record. Ownership, operations, the general contractor, designers, installers, carriers, and technology vendors should be able to see what exists, what is missing, what has changed, who owns each open item, and what must happen before work begins.
That distinction matters on renovations because plans are often old, incomplete, or unavailable. It also matters on new builds because the drawing set does not always match the condition in the field. Rooms shift. Telecom spaces shrink. Sleeves move. Power, plywood, cooling, pathways, finishes, and access dates change. A proposal based only on a drawing can quietly become a different project once the installer arrives.
A useful site survey turns field conditions into owned decisions before mobilization.
Why a hotel technology site survey is different
Hotel technology crosses more property areas and stakeholder groups than a typical equipment purchase. Structured cabling, Wi-Fi, CCTV, voice/PBX, guest television, audio-visual systems, internet circuits, access control, staff safety, and other scopes can depend on the same rooms, pathways, power, racks, backboards, ceilings, and construction sequence.
A single field condition can affect several systems. An undersized IDF may change the rack design, switch placement, power requirement, cooling plan, cable lengths, and maintenance access. A blocked pathway may affect guest-room data, television, phones, cameras, access points, and public-area audio at the same time.
The survey therefore needs to do more than validate a device count. It needs to connect physical evidence to scope, budget, schedule, and ownership.
Before the visit: establish the project basis
The quality of the survey starts before anyone reaches the property. Send the current available documents and identify what is known to be unreliable.
- Property name, brand, address, room count, room types, and areas in scope.
- New build, renovation, conversion, expansion, or replacement project type.
- Current architectural, electrical, low-voltage, reflected-ceiling, and technology drawings.
- Brand standards, PIP requirements, approved products, and known exceptions.
- Existing vendor agreements, equipment inventories, circuit records, and support contacts.
- Construction schedule, room-release sequence, access restrictions, and target opening or cutover date.
- Known operating constraints, guest-occupied areas, quiet hours, security rules, and life-safety requirements.
If no reliable plans exist, say so. The survey scope can then include measurements, marked-up plans, room-type sampling, device inventories, and pathway tracing instead of pretending that old drawings are current.
12 decisions the survey should capture
1. What drawing and room-count basis controls the work?
Record the drawing set, revision date, key count, room types, public areas, back-of-house areas, meeting spaces, exterior areas, and any portions excluded from the visit. If the field differs from the plans, mark the difference and identify which document must be updated.
2. Where are the MDF, IDFs, demarcation points, and head-end spaces?
Confirm the actual location, dimensions, clearances, access, door swing, wall construction, plywood, rack position, grounding, security, cooling, housekeeping condition, and future service space. A room labeled “IT” on a plan is not automatically ready to support the systems assigned to it.
3. Are power and environmental conditions adequate?
Document available receptacles, dedicated circuits, UPS requirements, panel ownership, grounding, heat load, ventilation, and any work still assigned to the electrical contractor. Note temporary power separately from permanent power.
4. Do the backbone routes, sleeves, cores, and pathways exist?
Trace the route between the demarcation point, MDF, IDFs, guestrooms, public spaces, roof, exterior devices, and other technology locations. Record pathway size, fill, firestopping, access panels, ceiling type, riser conditions, and blocked or missing segments.
5. Can existing cabling or equipment actually be reused?
Do not convert a visual assumption into a budget credit. Identify cable type, jacket rating, endpoints, length, labeling, test status, physical damage, abandonment, and compatibility with the new system. Reuse should be supported by evidence and a named acceptance standard.
6. Are device locations coordinated with the finished hotel?
Verify access-point, camera, speaker, display, phone, panic-button, control, and outlet locations against room layouts, millwork, lighting, ceilings, signage, doors, glazing, artwork, and guest sightlines. Mark each unresolved location for design, brand, operations, or ownership approval.
7. Which areas require special cable, hardware, or access methods?
Identify plenum spaces, exterior or wet locations, kitchens, pools, elevators, parking areas, historic finishes, high ceilings, lift requirements, fire-rated assemblies, and restricted spaces. These conditions can change material, labor, access, and schedule assumptions.
8. What demolition, patching, and restoration is required?
Renovation proposals often leave restoration in an exclusion. Record who opens and closes walls or ceilings, removes abandoned material, repairs finishes, provides access panels, restores firestopping, and coordinates hazardous-material or occupied-space procedures.
9. What carrier and circuit dependencies remain?
Confirm the service address, demarc location, pathway from the property entrance, construction status, handoff type, equipment location, power, public IP requirements, and property contact. A carrier order is not the same as a construction-ready circuit.
10. What must happen in each construction or room-release phase?
Map survey findings to rough-in, build-out, termination, faceplate, programming, testing, training, cutover, and closeout. Record room blocks, floor sequences, access dates, inspections, prerequisite work, and the party responsible for releasing each area.
11. Which conditions change the current budget or proposal?
Separate confirmed base scope, owner options, allowances, exclusions, and newly discovered work. Note whether each condition needs a revised quantity, alternate, change order, design clarification, or written acceptance of risk.
12. Who owns every open decision, and by when?
Every exception should have one accountable owner, one required action, one due date, and one impact statement. “GC to confirm” is incomplete if no person, date, affected scope, or next step is attached.
What the owner should receive after the survey
A strong survey package does not need to be complicated, but it should be usable without reconstructing the visit from email. The closeout should include:
- A concise survey summary with the project basis and areas visited.
- Marked-up plans tied to numbered field conditions.
- Organized photos with location and issue references.
- An MDF/IDF and pathway schedule with dimensions and readiness status.
- A device-location and quantity record by area or room type.
- A reuse/testing record for existing cabling and equipment.
- An open-issue log with owner, due date, cost or schedule impact, and disposition.
- Revised scope, budget, proposal, or schedule inputs where the field condition changed the basis.
The format can be a report, spreadsheet, project board, marked-up drawing set, or a combination. The important part is traceability: a stakeholder should be able to move from a field condition to the decision and then to the document it changed.
Use the survey as a value-engineering tool
Before vendor scope is approved, this hotel technology consultant checklist helps owners decide what should be normalized, questioned, or carried into the final project record.
Value engineering is not simply removing equipment or choosing a cheaper line item. On a hotel project, it means confirming what the brand, code, operations, guest experience, and long-term support model actually require, then protecting those outcomes with the least unnecessary cost.
A survey supports that work by separating three categories:
- Required: work needed for brand compliance, code, safety, system performance, or an approved operational outcome.
- Condition-dependent: work required only if an existing pathway, cable, rack, power source, or device cannot be accepted.
- Optional: enhancements ownership can evaluate separately without obscuring the compliant base project.
This gives ownership a better choice than a broad contingency or a late change order. It also makes it easier to invest money where the property will feel the result.
Finish the survey before mobilization
The field visit is complete when the decisions are usable, not when the photos finish uploading. Review the open issues with the owner, operator, GC, designer, brand, and affected vendors. Update the controlling scope and schedule. Confirm that prerequisites have owners and dates. Then issue the survey record as part of the project baseline.
JET Hotel Solutions supports hotel technology site surveys, budgeting, value engineering, procurement, low-voltage coordination, vendor management, installation planning, weekly project reporting, testing, and closeout. For renovations with incomplete plans or new builds where field conditions have moved ahead of the drawings, JET can turn the property walk into an owner-ready action plan.