
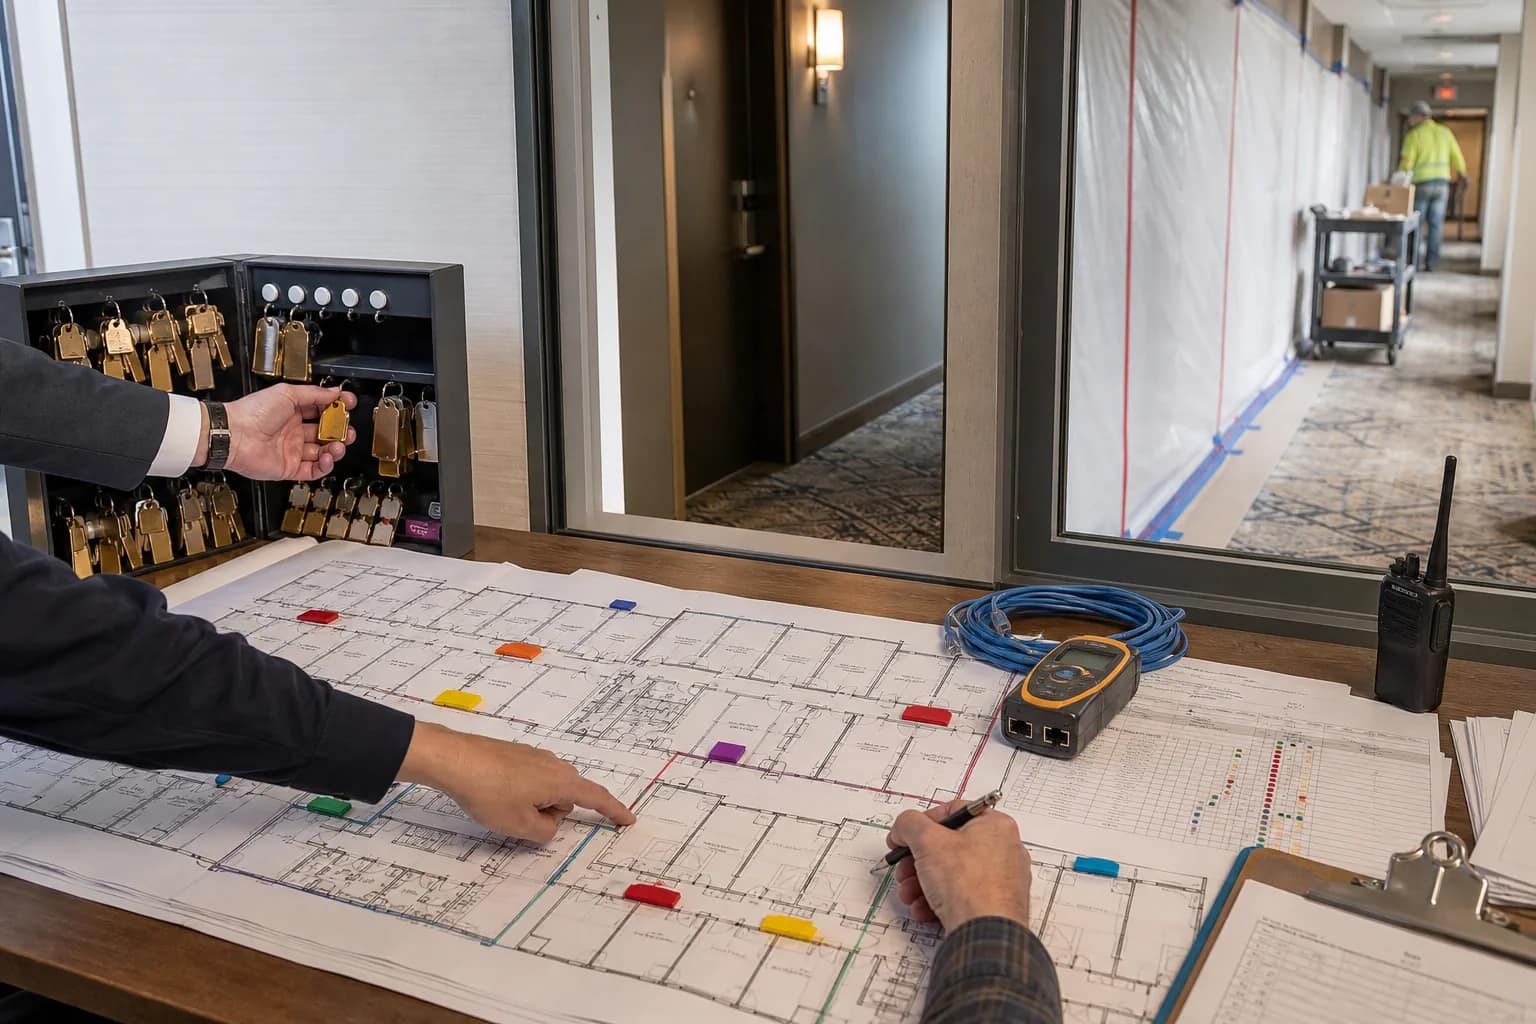
Quick answer: An occupied hotel renovation needs two synchronized schedules: the construction sequence and the live-technology sequence. Each floor or work zone should have a field-verified scope, temporary-service plan, pilot-room standard, cutover window, acceptance script, and room-release gate. Rooms should return to inventory only after the technology works in the finished space and operations has the records needed to support it.
A contractor can finish a room while the hotel is still not ready to sell it. The television may power on but not receive the approved content. The phone may dial the front desk but carry the wrong emergency-location record. Wi-Fi may work at the doorway but fail at the desk or bed. A camera may have been moved around new millwork, and the final view may no longer match the security intent.
These are not isolated punch-list items. They are signs that the renovation was phased around construction activity without a matching plan for technology dependencies, testing, and operational handoff.
A renovation phase is complete when the hotel can operate and support the space, not when the last installer leaves it.
Why hotel technology needs its own phasing plan
When a renovation also changes the flag, the technology behind a hotel brand conversion adds a separate transition between existing systems and the new guest-service environment.
Hotel systems cross the boundaries that a construction schedule creates. One guest-room floor may depend on an IDF serving another floor. A PBX cutover can affect guestrooms, elevators, fire panels, pool phones, and back-of-house lines. A television change may depend on the headend, content provider, network, casting design, and room configuration. CCTV, staff alert, Wi-Fi, access control, and audio may share pathways, switches, power, ceilings, or approval milestones.
AHLA’s HTNG completed-workgroup library describes hotel technology renovation project management as a discipline for reducing technology-driven delays, protecting budget, and creating a technology plan for the hotel space. The HTNG Next Generation Infrastructure Technology Guide adds the field questions that matter in an existing property: where applications will be installed, what pathways and cable already exist, whether risers have room, and whether MDF and IDF spaces can support new equipment.
The practical result is a technology phase plan that sits beside the general contractor’s schedule and the hotel’s room-out-of-order plan.
1. Build the field baseline before assigning floors
Start with the brand documents, PIP, current technology selections, available drawings, room matrix, construction schedule, and hotel operating calendar. Then verify the building. Renovation drawings are often useful starting points, but additions, repairs, prior upgrades, concealed pathways, room-type variations, and undocumented equipment can change the work.
A technology site survey should follow representative cable and system paths from the MDF and IDFs through risers, corridors, guestrooms, public areas, and back-of-house spaces. Record:
- Room types, counts, and exceptions.
- MDF, IDF, rack, power, cooling, grounding, and access conditions.
- Backbone, pathway, ceiling, sleeve, and firestopping conditions.
- Existing cable that may be reused, retested, abandoned, or removed.
- Current Wi-Fi, PBX, TV, CCTV, A/V, staff alert, and carrier dependencies.
- Locations where finished millwork, furniture, mirrors, doors, lighting, or artwork affect devices.
Separate verified conditions from assumptions. JET’s hotel renovation technology process uses this field record to reconcile the brand requirement, the current building, and the owner’s value-engineering choices before scope is locked.
2. Define each phase as an operational release unit
A useful phase is more specific than “Floor 4.” It identifies the exact rooms and public spaces removed from service, the dates they leave and return to inventory, the systems and pathways affected, the active hotel areas that remain dependent on them, and the person authorized to release the phase.
For each floor, wing, or zone, document:
- Room numbers, room types, corridors, closets, and shared spaces.
- Construction access, material staging, elevator use, and approved work hours.
- Guest, housekeeping, engineering, security, and vendor routes.
- Noise- and dust-producing work that requires controlled access or coordination with the general contractor.
- Live systems in adjacent occupied areas that cannot be interrupted.
- Required inspections, brand reviews, tests, owner witnesses, and release date.
Construction safety and exposure controls remain the responsibility of the appropriate contractor and site leadership. The technology plan should still identify where drilling, pathway work, ceiling access, or demolition intersects with occupied operations. OSHA’s construction silica guidance, for example, recognizes temporary barriers, warnings, and controlled access as possible work-area controls when required by the exposure plan. That is one reason technology access should be resolved with the site team before a floor is reopened.
3. Map every dependency that crosses a phase boundary
Use the floor plan and system diagrams to mark anything that serves more than the rooms inside the current work zone. Ask what stops working if a rack, riser, splitter, power circuit, gateway, cable bundle, or internet service is disconnected.
Common cross-phase dependencies include:
- Wi-Fi access points and switches that serve occupied rooms outside the work zone.
- Fiber or copper backbone passing through a closet scheduled for demolition or repainting.
- PBX trunks and analog lines supporting elevators, life-safety interfaces, emergency phones, or public areas.
- TV headend, IPTV, casting, or content infrastructure shared across renovated and legacy rooms.
- CCTV views temporarily blocked by partitions, lifts, stored materials, or new finishes.
- Staff alert location devices or gateways removed before replacement coverage is active.
- Carrier demarcation, firewall, VLAN, remote-access, or monitoring changes that affect multiple systems.
Assign an owner to every boundary condition. “By others” is not enough when the other party has not accepted the work, date, test, and rollback responsibility.
4. Write the temporary-service and cutover plan
An occupied hotel may need old and new systems to coexist. Decide where a dual-run period is practical, when temporary cabling or equipment is needed, which work must happen during low-occupancy hours, and how the team will return to the prior state if acceptance fails.
For every interruption, record:
- The exact rooms, departments, endpoints, and integrations affected.
- The approved outage window and hotel operations contact.
- The pre-cutover backup and configuration record.
- The step-by-step change, validation test, go/no-go owner, and rollback trigger.
- The guest and staff communication required before, during, and after the work.
Do not remove the working path merely because the replacement equipment has arrived. The new path should be installed, configured, and tested far enough to prove that the cutover can succeed within the approved window.
5. Prove one representative room before scaling
Choose a room type that exposes the real coordination issues. Install the final furniture, millwork, television, phone, outlets, data plates, access point, controls, and any guest-facing devices in their intended locations. Test them using the actual network, content, applications, and operating workflow.
The pilot should answer:
- Can the installer repeat every mounting, cable, power, and patching detail?
- Do Wi-Fi, phone, TV, casting, controls, and guest interfaces work from the finished room?
- Do device locations still work after furniture, mirrors, doors, and artwork are installed?
- Can housekeeping, engineering, front desk, and support identify and reset the room correctly?
- Are photos, labels, configuration records, and acceptance results complete enough to become the standard?
Resolve the pilot-room exceptions before ordering or installing the same mistake across dozens of rooms.
6. Use one repeatable phase packet
Give each phase the same compact control packet. It should contain the approved room list, latest plan revision, device and cable scope, material-release status, dependency map, outage plan, installation checklist, test script, exception log, and release signatures.
A simple phase-control table can include these columns:
| Control | Before work | Before cutover | Before room release |
|---|---|---|---|
| Scope | Rooms, systems, revisions, and exclusions approved | Field changes incorporated | Installed scope reconciled |
| Materials | Phase kit complete | Spares and rollback parts on site | Unused and replacement stock recorded |
| Operations | Access, work hours, and room status approved | Outage communication released | Hotel departments accept the space |
| Technology | Dependencies and temporary service mapped | Configuration and backup captured | Functional tests pass with evidence |
| Closeout | Required records named | Exceptions assigned | Labels, tests, photos, warranty, and support record complete |
This packet turns each floor into a controlled repetition rather than a new interpretation of the project.
7. Make room release a technology acceptance gate
Before keys return to the room rack, test the finished space as the hotel will use it. The acceptance script should cover every included service and the dependencies changed by the phase.
A practical room-release gate can require:
- Required low-voltage links labeled, certified, patched, and reconciled to the as-built record.
- Wi-Fi coverage and service tested from the actual guest-use positions.
- PBX dialing, room identity, emergency-routing data, voicemail, and analog endpoints verified as applicable.
- TV, content, casting, remote control, network, and property configuration tested.
- CCTV, A/V, staff alert, controls, and other affected systems checked against the approved outcome.
- Open exceptions classified as release-blocking or approved for follow-up with an owner and due date.
- Operations, engineering, housekeeping, IT/support, and project leadership completing their assigned signoffs.
This follows the broader commissioning principle described in the ENERGY STAR Building Upgrade Manual: systems should be installed, functionally tested, and capable of operating according to the owner’s needs. Verification also establishes the new operating baseline.
8. Feed each phase’s lessons into the next one
Hold a short release review after the pilot and after every floor or zone. Compare planned and actual room-release dates, recurring defects, material shortages, failed tests, access problems, change orders, and support tickets. Decide which drawing, kit, sequence, test, or owner assignment must change before the next phase starts.
The goal is not to accumulate a larger punch list. It is to stop the same exception from reaching the next 20 rooms.
The owner-ready result
A strong renovation technology plan lets ownership see five things at any moment:
- Which rooms and systems are in the current phase.
- Which live hotel services are protected or temporarily rerouted.
- Which decisions, materials, and approvals can still delay release.
- What evidence proves the completed rooms are ready to operate.
- What changed before the next phase begins.
JET Hotel Solutions helps hotel owners survey existing conditions, reconcile brand and property requirements, value-engineer low-voltage and guest-facing technology, coordinate vendors, and manage testing and handoff across occupied renovations. Review JET’s site-survey framework and cabling acceptance package before the first floor is released.