
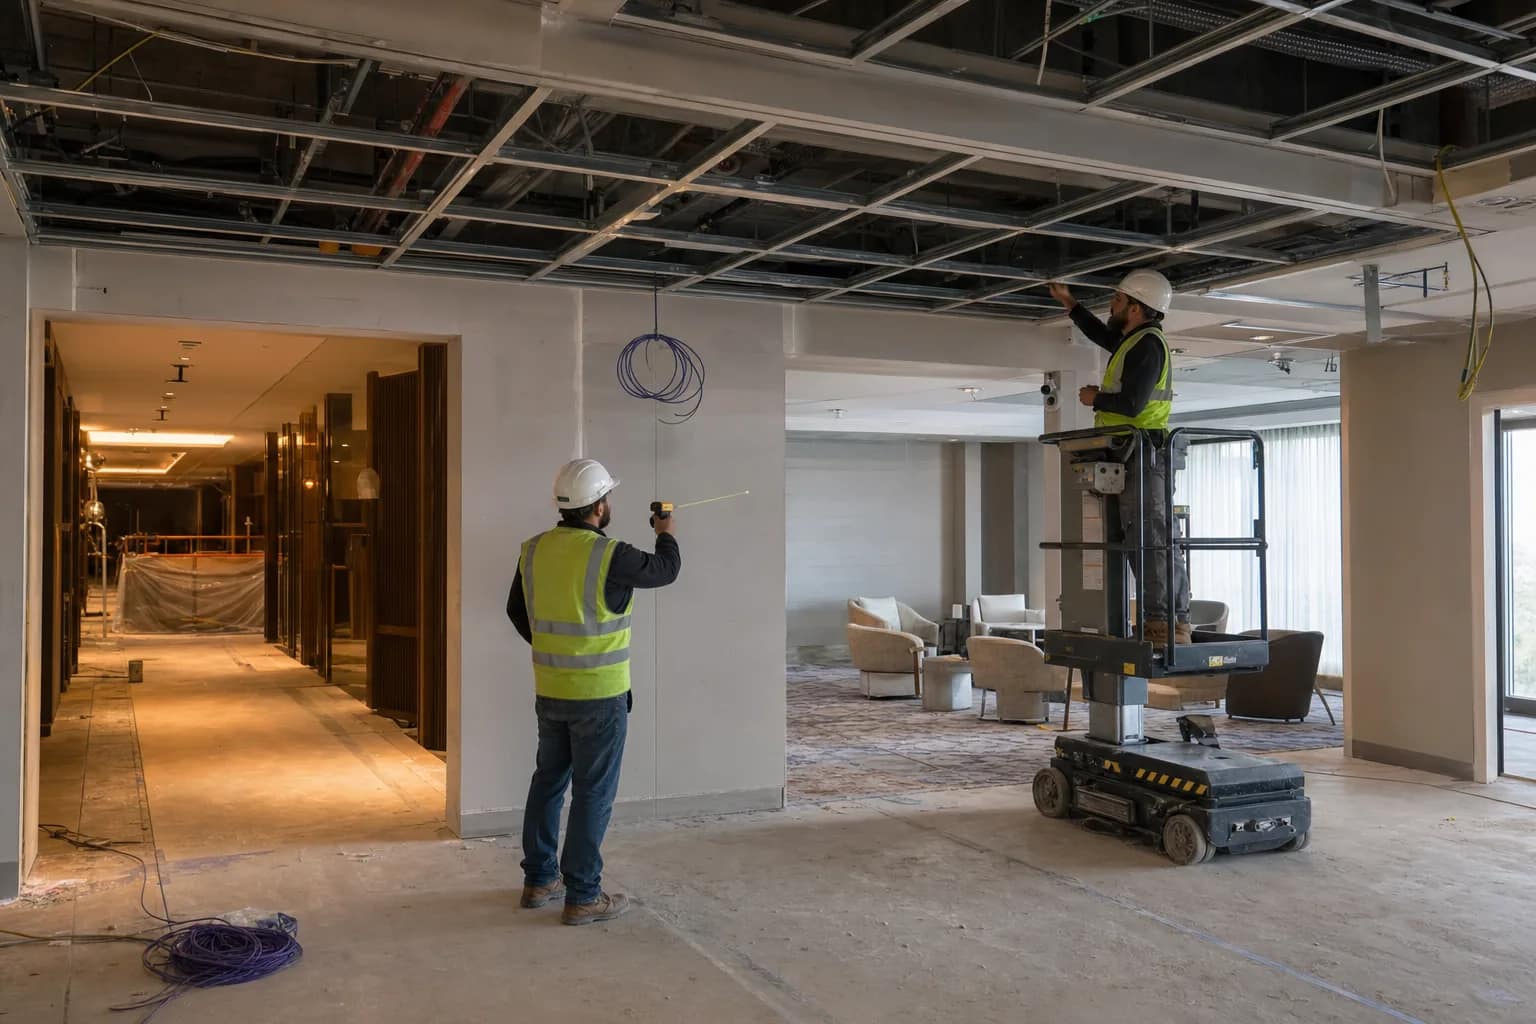
The least expensive time to move a hotel camera, speaker, display, or control point is before the ceiling and wall finishes close.
After that point, a small placement change can become a coordination problem involving drywall, paint, millwork, electrical work, lifts, occupied areas, revised programming, and a return trip from a trade that thought its work was already complete.
The owner-side question is therefore not simply whether the drawings show a camera dot or speaker symbol. It is whether the final location will produce the required view, sound, sightline, service access, and operating result in the finished hotel.
Approve CCTV and A/V locations by what each point must accomplish in the finished space, not by whether a symbol appears on a plan.
Why hotel CCTV and A/V locations change late
Camera and A/V drawings are often developed before every architectural and operational detail is final. The ceiling plan may change. A lobby feature wall can move. Millwork can grow. Signage, lighting, sprinklers, diffusers, curtains, landscaping, doors, furniture, televisions, and decorative fixtures can enter the same field of view or speaker coverage area.
The people approving the technology may also be looking at different outcomes. Security may want identification at an entrance. Operations may want to review a transaction or guest incident. The brand may have required locations. The designer may want devices to disappear into the ceiling. The A/V vendor may need a particular speaker pattern, display height, control location, or equipment path. The low-voltage contractor may only be pricing the cable shown on the current plan.
That is why the placement review belongs before rough-in is released and again before ceilings and finishes close. A useful record connects each location to a purpose, final field condition, responsible approver, and acceptance test.
10 decisions to make before ceilings and finishes close
1. Define the operational outcome for every location
Start with the job each point must perform. A camera may need to observe traffic flow, capture a usable face at an entrance, document a transaction area, cover a vehicle approach, or support incident review. Those are different outcomes and can require different angles, lenses, lighting, and mounting positions.
An A/V location also needs a stated use. Is the space providing background music, speech reinforcement, television audio, a divisible meeting-room presentation, digital signage, or a simple local input? Who uses it, where do they stand or sit, and what must staff be able to control?
Write the outcome next to the location. “Lobby camera” and “ceiling speaker” are labels. “Capture a usable entrance view without the revolving door blocking faces” and “provide even background music across the seating zone without spilling into reception” are acceptance criteria.
2. Reconcile brand, owner, security, design, and operations requirements
Create one marked-up plan that shows the current approved requirement set. Separate mandatory brand or code-driven items from owner preferences, operational requests, alternates, and future provisions. Identify who can approve a deletion, relocation, substitution, or added point.
This avoids a common failure: one team believes a location is brand-required, another treats it as optional, and the field team moves it to solve a ceiling conflict without a documented decision.
The plan revision, device count, room names, and reflected ceiling plan should match across the architect, low-voltage contractor, CCTV vendor, A/V vendor, electrician, and owner decision log.
3. Prove each camera field of view against the finished scene
Review what the camera will actually see from the proposed mounting height and angle. Check doors in both positions, columns, soffits, millwork, signage, monitors, curtains, trees, canopies, lighting fixtures, and any object that can block or dominate the image.
Axis describes using floorplans and coverage views to find blind spots before implementation in its Site Designer workflow. The important owner-side principle is vendor-neutral: show the intended field of view before the mount is committed, then retain that approved view for commissioning.
Do not use one wide view to solve every purpose. A broad lobby image may show movement but not provide the detail needed at an entrance, desk, cash-handling point, gate, or vehicle lane. Match the view to the decision the hotel may need to make later.
4. Review lighting during the conditions that matter
A daytime walk does not prove nighttime image quality. Review backlight at glass entrances, headlights at drive lanes, reflections from polished surfaces, changing exterior light, decorative pendants, dimmed lobby scenes, pool lighting, and infrared reflection from nearby walls or soffits.
Axis’s network-video lighting guidance explains that the source, pattern, distance, and evenness of light affect surveillance image quality. For the project team, that means lighting and camera placement cannot be approved independently when the scene is difficult.
Record the expected day and night conditions, then require a focus and image-quality check after final lighting scenes are commissioned.
5. Confirm mounting, access, weather, and finish details
Each device needs a buildable mounting condition. Confirm ceiling type, backing, junction box or bracket, tile coordination, cable entry, tamper resistance, environmental rating, service clearance, lift access, and the finish treatment around the device.
Exterior locations also need weather exposure, drainage, corrosion, wind, heat, cold, and direct-sun conditions reviewed. Interior devices may conflict with decorative ceilings, acoustic panels, access hatches, operable partitions, or lighting-control equipment.
Use elevations and ceiling details where a floor-plan symbol cannot show enough. Document who provides backing, sleeves, boxes, power, penetrations, patching, painting, and specialty mounts.
6. Lock the A/V room use, furniture plan, and sightlines
Displays and presentation points should be checked against the final seating and standing positions, not an early furniture placeholder. Confirm display size, mounting height, viewing distance, glare, room orientation, divisible-wall conditions, camera sightlines, lectern position, and the path from user input to the display.
AVIXA’s display-image-size standard connects image size and viewing position to the user’s task. The project decision is not “a 75-inch display fits.” It is whether the farthest and closest intended viewers can use the content the hotel plans to show.
For meeting and event spaces, approve the likely room layouts and operating modes before rough-in. A display centered on an empty wall can become poorly placed after bars, credenzas, partitions, staging, or food-and-beverage service zones are finalized.
7. Approve speaker coverage and acoustic assumptions
Speaker quantity and spacing should follow the intended program level, ceiling height, room geometry, finishes, noise floor, zoning, and control model. A lobby, corridor, meeting room, fitness center, pool deck, and restaurant do not share one coverage rule.
AVIXA’s A/V design guidance frames the work around translating user needs into actionable drawings and designing loudspeaker performance for the space. For ownership, the approval should show the listening zones, expected source, control points, volume ownership, and any acoustic assumption that can change performance.
Confirm whether the low-voltage scope includes speaker cable only or the complete system. Name the party responsible for speakers, amplifiers, DSP, source equipment, controls, programming, tuning, and final training.
8. Reconcile pathways, cable types, power, and network dependencies
Mark every cable home run, daisy chain, conduit, sleeve, backbox, pull point, pathway, and head-end destination. Confirm cable type and rating, maximum path constraints, separation from electrical systems, firestopping, labeling, spare capacity, and the plan for inaccessible ceilings.
Then reconcile the systems around the cable. CCTV may depend on PoE switches, VLANs, uplinks, bandwidth, NVR connectivity, remote access, static addressing, UPS capacity, and time synchronization. A/V may require dedicated power, network ports, control cabling, HDMI or extension paths, rack ventilation, and coordination with lighting or room-control systems.
The rough-in drawing should make responsibilities visible. “By others” is not an owner. Name the electrician, low-voltage contractor, network team, CCTV provider, A/V integrator, general contractor, designer, or property contact responsible for each dependency.
9. Confirm head-end, viewing, control, storage, and support locations
The device point is only one end of the system. Confirm where cameras terminate, where video is recorded, how much retention the approved design supports, where staff view live and recorded video, and who has remote access. Check rack units, switch capacity, storage, monitors, workstations, UPS, cooling, credentials, and service access.
For A/V, confirm amplifier and DSP locations, equipment racks, local controls, source devices, staff access, ventilation, cable service loops, and the operating boundary between hotel staff and an outside event or music provider.
Walk the head-end with the same discipline as the public-area points. A beautifully coordinated ceiling is not a successful system if the rack lacks power, cooling, ports, space, or a supportable ownership model.
10. Release the locations with evidence and a change-control rule
Before finishes close, issue one owner-ready placement record containing the approved plan revision, device schedule, outcome for each point, field photos, view or coverage evidence, elevations where needed, open conflicts, responsible approvers, and due dates.
Define what happens after release. A field relocation should show the reason, old and new location, impact on field of view or coverage, added cable or labor, finish impact, approver, and revised acceptance test. Do not allow an undocumented move to become the as-built condition by default.
Commissioning should return to the approved outcomes: final CCTV views in relevant light conditions, recording and retrieval, staff viewing, A/V sightlines, speaker zones, controls, source operation, labels, training, and a closeout package that reflects the installed system.
The owner-side pre-close gate
Add the hotel security system scope before ceiling, camera, speaker, pathway, and rack decisions become field rework.
Before the ceiling and finish release, ownership should be able to answer:
- Does every camera, speaker, display, input, and control point have a defined operating outcome?
- Are brand, owner, security, design, and operations requirements reconciled on one current plan?
- Has each camera view been checked against final doors, millwork, signage, lighting, landscaping, and other obstructions?
- Have day, night, glare, reflection, and low-light conditions been considered?
- Are mounting, backing, boxes, weather, finish, access, and service details buildable?
- Do A/V display positions, room layouts, sightlines, speaker zones, and controls match the intended use?
- Are pathways, cable types, power, PoE, network, rack, storage, and cooling dependencies assigned?
- Is the boundary between cabling-only scope and complete CCTV or A/V system scope explicit?
- Are head-end, viewing, recording, control, support, and training locations approved?
- Will any post-release move trigger a documented cost, schedule, and performance decision?
If one answer is pending, show the owner, due date, finish impact, and decision required. That creates a usable release gate instead of a collection of plan comments.
Make placement an owner decision before it becomes rework
A hotel does not gain much from a camera that records the wrong view or a speaker that cannot support the finished room. The equipment may be working exactly as installed while the project outcome still fails.
JET Hotel Solutions helps hotel owners coordinate CCTV, A/V, low-voltage cabling, network infrastructure, vendor scopes, site surveys, plan markups, budget comparisons, field decisions, testing, training, and closeout. The goal is to make location and responsibility decisions visible while the project can still act on them.
For a broader field-readiness workflow, see JET’s hotel technology site-survey guide. For the lens and field-of-view side of CCTV design, review how to select a hotel security-camera lens.